Choosing modules for a house, a shop roof or a small warehouse is a different problem from sizing a ground array. Roofs are interrupted by vents, skylights, chimneys, dormers and fire setbacks, so the usable area is rarely a clean rectangle. In that setting, module format often matters as much as nameplate wattage. A well-specified distributed solar module must fit the roof first, deliver strong output per square metre second, and stay safe and quick to handle on a ladder third.
This guide compares compact and large formats, explains how to judge roof utilization and power density, and follows the effect of format choices through installation labour and long-term system performance. All figures are typical planning values; always confirm them against the real datasheet and a structural survey.
01Why Module Format Matters on a Distributed Roof
Large modules win on ground-mounted sites because they cut the number of mounting points, clamps and connectors per megawatt. On a pitched residential or small commercial roof the logic reverses. The roof is the scarce resource, and a few extra centimetres of module length can remove an entire column of panels once setbacks and obstructions are applied. Selecting a module therefore starts from roof geometry, not from the largest wattage printed on a datasheet.
2.0 m²Typical compact face area
22 kgTypical compact weight
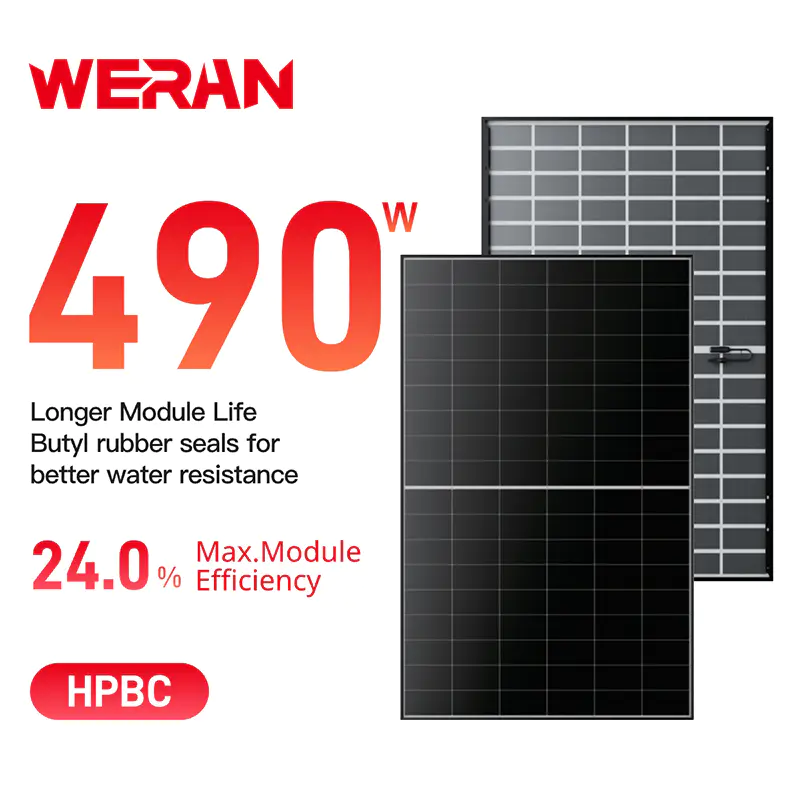
480–490 WTypical power class
4.1 m²Roof area per kW
Owners rarely buy a roof area target; they buy an annual energy target. Translating one into the other requires a realistic count of how many modules the roof can hold, which is why format selection belongs at the start of design rather than at procurement.
Three questions every format must answer
Fit: does the module length and width tile the clear roof zones with minimal wasted strips?
Handling: can a two-person crew carry, lift and clamp it safely on the real pitch and in typical wind?
Yield: will the finished array reach the target energy once shading, heat and mismatch are counted?
Distributed projects also differ from utility work in how decisions are made. The buyer is often a homeowner or a facility manager who will see the array every day, so appearance, noise-free operation and predictable bills carry real weight. The sections below answer each question with typical values, starting with how common formats differ in size, weight and output.
02Comparing 54-, 66- and 72-Format Modules
Format names refer to the cell layout, and the layout sets the physical envelope of the panel. Compact formats are close to two square metres of glass, mid formats sit near 2.7 square metres, and large formats exceed three. The table lists typical values; real datasheets vary by a few millimetres and kilograms.
Format
Typical size (m)
Weight (kg)
Power class (W)
Typical setting
54-format
1.76 by 1.13
22
480–490
Pitched homes, small shops
66-format
2.38 by 1.13
29
595–625
Commercial roofs
72-format
2.38 by 1.30
36
640–670
Ground mount, large flat roofs
Typical module weight by format
The weight gap looks modest per panel, but it compounds across a day of lifting. A crew placing 40 modules moves roughly 880 kilograms with compact units and about 1,440 kilograms with large ones, before counting rails and clamps.
Mid and large formats still have a place. A wide, unbroken commercial roof rewards bigger panels because every avoided clamp, cable and connection saves time. The point is not that one format is better everywhere, but that each has a roof type where it performs best, and the survey should reveal which one applies.
Where the compact format fits
A 54-format solar module uses a shorter cell layout, which keeps the long edge near 1.76 metres. That single dimension changes how rows terminate against ridges, hips and skylights. Shorter rows leave smaller leftover strips, and the modules can be turned between portrait and landscape to follow the roof contour. A compact-format solar module also stays light enough to be passed up a ladder rather than craned onto the roof.
Best for pitched roofs with several penetrations or short rafter runs
Suits homes, townhouses, small shops and light industrial canopies
Pairs naturally with module-level electronics where shading is expected
Less suited to large unobstructed flat roofs, where bigger formats cut hardware count
03Roof Utilization and Layout Flexibility
Roof utilization is the share of the clear roof area that actually carries modules. It is limited first by edge and ridge setbacks, access paths, vents, chimneys, skylights and dormers, and then by how well the module dimensions fit what remains. Fire and wind provisions commonly require clear margins from roof edges of roughly 0.3 to 1 metre depending on the jurisdiction, which already removes a meaningful strip from a small roof.
Common constraints on a distributed roof
Setbacks at ridge, eaves and hips set by local fire provisions
Plumbing vents, flues and chimneys that interrupt rows
Skylights and dormers that split a roof plane into small zones
Edge and corner wind zones where extra fasteners are required
Shade from neighbouring structures, trees and parapets
Roof fill by format on a sample 40 m² gable roof
Illustrative planning scenario with typical obstructions; real results depend on roof geometry.
The gap comes from simple geometry. On a roof plane with 4.0 metres of clear rafter run, two compact modules in portrait cover 3.5 metres and waste about half a metre. A module 2.38 metres long fits only once in portrait, leaving about 1.6 metres empty, so the designer must switch orientation and accept a different row pattern. Smaller modules let the designer step around obstacles one panel at a time, which is the essence of rooftop layout flexibility.
Orientation is the second lever. Mixing portrait and landscape rows lets a designer wrap around a dormer, extend a row to a gable edge or fill a narrow strip beside a chimney. Compact modules make these switches practical because their short side is narrow enough to slip between obstacles that a wider panel would simply skip.
Flexibility also reaches the electrical side. Smaller modules carry a lower voltage per panel, so more of them can share a string before inverter limits are reached, and mixed-orientation roofs are easier to split into separate strings or to pair with module-level power electronics. This reduces the chance that one east-facing plane drags down a west-facing plane on the same input.
04Power Density and Module Efficiency
Power density on a roof is the installed capacity divided by the roof area used. It combines module efficiency with fill ratio, so a modest efficiency lead on the datasheet can be amplified or cancelled by layout. A module at 24 percent efficiency with an 86 percent fill delivers more per square metre of roof than a module at 22.5 percent that fills only 72 percent of the same plane.
Installed capacity versus usable roof area
Assumes about 0.185 kW per square metre for compact and 0.165 kW for large formats at typical fill ratios.
Why back contact cells help on rooftops
Back contact cells move all metal contacts to the rear surface, so the front is free of busbars and the cell absorbs more light. The result is a higher efficiency class at the same size, and a uniform dark surface that many owners prefer on visible roofs. Paired with dual glass construction, the module resists moisture ingress and micro-cracks, and a bifacial rear side can add a few percent of extra energy over light-coloured surfaces or on elevated racks.
On a constrained roof, gaining two extra modules through a better fit often yields more energy than adding wattage per module while losing a row.
Consider a household that needs 8 kW from a roof with 38 square metres of clear area. At about 4.1 square metres per kilowatt, the array needs roughly 33 square metres, which leaves little margin. A lower-efficiency format would need about 44 square metres and the target would be missed, so a higher power density module is the difference between meeting the target and downsizing it.
Reading datasheet efficiency correctly
Compare efficiency at standard test conditions, then check the temperature coefficient, low-light behaviour and first-year degradation. Two modules with equal headline efficiency can differ by a percent or more in annual energy once these items are included, and that difference is larger on dark roofs that run hot.
05Installation Handling and Labour
Handling is where format shows up in labour hours and safety records. A module of 22 kilograms can be carried by one person over a short distance and positioned by two, while modules above 30 kilograms usually call for two people at every stage and often a hoist on multi-storey buildings. A larger face area also means a larger wind load while a panel is being lifted into place.
Factor
Compact 54-format
Large 72-format
Lifting crew
Two people, ladder access
Two people or hoist
Wind exposure while lifting
Moderate
High
Modules per 10 kW
About 21
About 15
Weight per square metre
About 11 kg
About 12 kg
Steep pitch staging
Easier
Harder
Fewer, larger modules reduce the clamp count per kilowatt, which is a real saving on open roofs. On broken roofs that saving is often offset by cutting, staging and re-handling time. Installers working on steep tile or metal roofs frequently prefer the lighter panel because it moves faster through the access path and is less likely to be damaged against edges.
Damage rates deserve attention as well. Most glass breakage on small projects happens during carrying and staging, not in transit. A lighter module with a smaller face is easier to hold square against the wind, which lowers the risk of corner impacts and cracked cells that only appear later in an electroluminescence check.
Safety and logistics checklist
Confirm access route, ladder angle and staging area before delivery
Check the roof structure for the combined module and rail load
Set wind limits for lifting and pause when gusts become hazardous
Match pallet size to the delivery vehicle and on-site storage space
Inspect glass edges and junction boxes before each module goes up
06System Performance: Heat, Shading and Long-Term Output
System performance is the result of module quality, layout and operating conditions acting together. Compact formats do not raise cell efficiency by themselves, but they influence shading losses, thermal behaviour and mismatch in ways that appear directly in the monthly yield report.
Format trade-offs on a distributed roof
Relative scoring from 1 to 10 for a typical pitched-roof scenario.
Heat and temperature
Roof modules run hot, often 25 to 35 °C above ambient in full sun, and output falls with every degree above 25 °C. A lower temperature coefficient therefore protects summer production. Dual glass construction also supports long service life because it avoids polymer backsheet ageing, and it adds stiffness against snow and wind load.
Monitoring closes the loop. Compare measured energy against the simulation after the first full season, and investigate any gap above 5 percent, since it usually points to soiling, an unexpected shadow or a wiring fault that is cheap to fix early.
Shading and mismatch
Short, narrow modules cast a smaller shadow footprint per unit, so a chimney shadow disables fewer cells in a string-level design. Half-cut cell layouts with parallel sub-strings keep partial output when only the lower half is shaded, and module-level electronics reduce the remaining mismatch between panels.
Ventilation behind the array also counts. A gap of 10 to 15 centimetres between module and roof surface lets air carry heat away and can lower cell temperature by several degrees, which gives a small but steady yield gain across a hot season.
Degradation and warranty
Check the first-year and annual degradation rates together with the length of the linear power warranty. Longer product and power warranties signal stronger long-term confidence, but read the exclusions, since coastal, snow-load and ammonia conditions are sometimes treated separately.
07A Practical Selection Workflow
A repeatable process prevents the most common error, which is choosing a module from a price list and then discovering that it does not tile the roof. The workflow below suits residential and small commercial projects alike.
Module selection workflow
Roof survey: measure each plane, pitch, orientation and structural capacity, and record the shading hours through the year.
Obstacle mapping: mark setbacks, vents, chimneys and skylights to define the clear zones.
Format shortlist: test two or three formats against the clear zones and note the leftover strips.
Layout simulation: compare kilowatts installed, annual energy and string design for each option.
Handling review: check access, lifting method, crew size and delivery logistics for the chosen module.
Document each step in a short design note. When the owner later asks why a particular format was chosen, the note shows the leftover strips, the simulated yield and the handling plan side by side, which turns a subjective preference into a traceable engineering decision.
Common mistakes to avoid
Ranking modules by wattage alone without checking fill ratio
Ignoring orientation limits and forcing every module into portrait
Skipping a wind and snow load check for the final module size
Comparing efficiency without temperature coefficient and degradation
Q1: What is a 54-format module and why is it popular for rooftops?
A 54-format module has a shorter cell layout than mid and large formats, giving a face area near two square metres. The smaller envelope tiles broken roofs more easily, weighs about 22 kilograms and is easier to carry up a ladder, which is why it is common on homes and small commercial roofs.
Q2: Does a compact module produce less energy than a large one?
Not necessarily. Energy depends on efficiency, fill ratio and operating conditions. A compact module with a high efficiency class and a better fit can generate more energy per square metre of roof than a larger module that leaves empty strips.
Q3: How much roof area should I plan per kilowatt?
For compact high-efficiency modules, about 4 to 4.5 square metres of module area per kilowatt is a practical planning range. Add setbacks, access paths and obstacle clearances on top, so the gross roof requirement is usually 15 to 30 percent higher.
Q4: Is a dual glass module suitable for a pitched roof?
Yes. Dual glass construction adds stiffness and moisture resistance, which helps long-term durability. Check that the roof structure and rails can carry the extra glass weight, and follow the manufacturer clamping zones exactly.
Q5: How does module format affect installation cost?
Larger modules reduce clamps and connectors per kilowatt, while compact modules reduce handling difficulty, staging time and cutting around obstacles. On open roofs larger modules can be cheaper to install; on complex roofs the compact format often closes the gap or wins.
Q6: Do bifacial modules add value on a flush-mounted roof?
The rear gain is small on flush-mounted pitched roofs because little light reaches the back. On light-coloured flat roofs with tilted racks the gain is larger, so evaluate bifacial output case by case instead of assuming a fixed uplift.
 English
 Français
 Español
 عربى
 Український